
When a single high-rise in Midtown Manhattan sheds bricks, buckles its columns, and empties surrounding blocks overnight, it exposes not only a frightening structural failure but the fragility of the city’s new bet on mega-scale office-to-residential conversions.
At a Glance
- A localized structural failure at 235 East 42nd Street began with buckling steel columns around the 21st floor during a large apartment conversion.
- Emergency crews evacuated the tower and multiple neighboring buildings within minutes, preventing injuries but displacing hundreds of people with no clear return timeline.
- Engineers describe the building as at risk of “localized collapse,” driven by altered loads from additional upper floors rather than imminent full failure.
- Union workers allege profit-driven under‑reinforcement; developers and officials insist the event was an unforeseen construction mishap, leaving root cause and responsibility unresolved.
A High-Rise on the Edge: What Actually Failed
The former Pfizer headquarters at 235 East 42nd Street is not just another Manhattan renovation; it is a 1.6‑million‑square‑foot office tower being gutted, reclad, and extended upward into roughly 1,600 apartments, marketed as the largest office‑to‑residential conversion in New York’s history. That ambition is central to understanding why a localized structural failure on one floor placed a wide swath of Midtown under emergency evacuation.
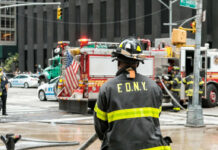
Construction workers first raised the alarm when they saw steel columns on the 21st floor visibly buckling—described as bending “like cigarettes”—with floors between roughly the 21st and 26th levels sagging or partially failing above. FDNY received a call around 8 a.m. reporting falling bricks and facade debris, and arriving crews confirmed at least two load‑bearing columns had lost their designed capacity. Subsequent imagery and expert commentary identified a column with a flange torn away, an indication that the member was no longer reliably transmitting load. For a high‑rise that relies on a regular grid of vertical elements to carry gravity loads down into its foundations, the sudden loss or severe impairment of columns on a single floor is the textbook definition of a localized collapse risk.
Fire officials and building engineers stress an important distinction: the tower’s steel frame and redundancy make total, pancaking collapse unlikely, but a partial failure—one or several floors deforming, cracking, or dropping—is a serious hazard both inside the building and to neighboring structures if debris were to fall outward. That is why what began as a problem on the 21st floor rippled instantly into street closures and building evacuations across several blocks.
The Emergency Response and Mass Displacement
From a life‑safety perspective, the emergency response did what it was supposed to do. FDNY and the Department of Buildings confirm that workers inside the tower were evacuated quickly, around 8:00 a.m., and all were accounted for with no reported injuries. Drone imagery, interior video, and continuous movement monitoring using survey points and laser systems gave officials real‑time feedback on whether the damaged frame was still shifting. As long as the building continued to move, structural specialists insisted that shoring crews could only enter under tightly controlled conditions, because temporary supports are effective only once deformations stabilize.
The conservative decision was to draw a wide exclusion zone. At the height of the incident, reports describe up to nine surrounding buildings cleared, streets closed on East 42nd, 43rd, and 44th between Second and Third Avenues, and significant disruption to traffic and local businesses. For residents and hotel guests, the experience was abrupt and unnerving: ordered out of their buildings with little information, watching a familiar tower suddenly recast as a potential hazard. Accounts of people being “naked and afraid” are not hyperbole; they capture the reality that many were evacuated with no time to gather belongings and no clarity about when they could return.
Where the record is clearer, however, is that key agencies acted rapidly, and the incident did not escalate into an uncontrolled collapse. DOB engineers and FDNY technical rescue units moved from detection to stabilization planning within hours, installing heavy steel pipes, H‑piles, and modular shoring towers from lower floors upward to arrest sagging and transfer load away from the compromised columns. Later statements by city officials noted periods in which the building “has not moved since yesterday’s scare,” suggesting that emergency stabilization succeeded in halting progressive deformation.
What Went Wrong Structurally?
Pinpointing the root cause of a structural failure is a forensic exercise that takes weeks or months, not hours, but the broad outlines are already visible. This tower’s conversion involves not just interior gutting but a substantial vertical addition—roughly 16 to 19 new steel‑framed stories over the existing structure. Structural engineer Matthew Robles, reviewing imagery for CNN, linked the buckling columns to altered load paths and foundation demands during such a large retrofit, explaining that temporary redistribution of weight can concentrate stresses in ways the original system never anticipated.
Developers have leaned into a similar narrative. Nathan Berman of Metro Loft told The Real Deal and other outlets that the building “was never at risk of collapse,” framing the damage as limited to a small section and attributing the problem to the weight of additional floors added during the conversion. That line tracks with Wall Street Journal reporting that supporting columns buckled and steel beams bent under the load of the new addition. In engineering terms, the hypothesis is straightforward: an existing frame, originally sized for office occupancy and a known height, is pushed into a different regime of axial load and lateral demand. If the redesign or implementation underestimates those new forces—whether in design calculations, connection detailing, or construction sequencing—weak points will emerge.
Yet that is only half the story. NBC’s earlier coverage, tied to a 2023 event at the same site, described bricks falling and beams buckling in the same general region of the building years before the latest scare, suggesting that localized distress may have existed or recurred rather than appearing entirely out of nowhere. And The Real Deal reported that the project had accumulated multiple DOB violations, including seven construction safety citations in 2025, raising questions about whether safety culture and oversight kept pace with the project’s scale.
Profit, Permits, and the Union Allegation
Against the official framing of an unfortunate but contained construction mishap stands a pointed accusation from within the site itself. A union steamfitter from Local 638, interviewed in a widely shared YouTube video, claimed that the contractor prioritized profit over safety, failing to add sufficient steel to support the planned vertical expansion and allowing beams to bend “like cigarettes.” In his telling, what engineers saw as an overloaded column was the predictable outcome of cost‑cutting on core structural elements.
There are several reasons to treat this testimony seriously but cautiously. As a worker on the site, the steamfitter has direct, practical familiarity with the physical conditions, and his description of bowed members aligns with what video footage shows. However, his claim about intentional under‑reinforcement is, at this stage, not backed by released engineering plans, load calculations, or a completed forensic report. City officials emphasize that “all construction was permitted,” and neither DOB nor the developer has published documentation explicitly addressing whether the steel design met or failed modern standards.
This evidentiary gap matters. Until detailed structural drawings, change orders, and inspection logs are scrutinized, it is not possible to say definitively whether the buckling reflects a miscalculated but code‑compliant design pushed beyond its margin by unusual conditions, or a foreseeable risk that went unaddressed because stronger steel, more redundancy, or slower staging would have cost too much or delayed the project. At present, the union narrative of profit‑driven negligence and the developer narrative of unforeseen overload coexist, largely untested by public forensic data.
Office-to-Residential Conversion as a Systemic Risk
The Midtown incident is best understood not as a freak anomaly but as a stress test of a broader urban policy. New York has aggressively promoted office‑to‑residential conversions as a way to backfill post‑pandemic office vacancy and ease the housing shortage. Over 100 such projects have been approved since 2019, and the East 42nd Street tower is the signature example of what policymakers hope to replicate at scale.
From a structural engineering standpoint, these projects are demanding. Office buildings typically have deep floor plates, long spans, and mechanical systems tuned to daytime loads; apartments add bathrooms, kitchens, different live‑load patterns, and often more partitions, balconies, and amenities. When developers widen floors, carve out atria, or stack entirely new stories on top, they fundamentally alter the building’s load paths. Historical case studies, such as the Ronan Point collapse in London, demonstrate how pushing a structural system beyond the height or load regime it was originally designed for, without adequate redundancy, can set the stage for progressive failure triggered by a relatively minor event.
In Manhattan, base rates of catastrophic failure remain low, but the statistical comfort of the past may not apply if dozens of towers undergo similarly ambitious surgery. Insurance analysts have already flagged the Pfizer conversion as a “high‑risk” case study in how structural emergencies at a single tower can force widespread evacuations and commercial disruption. The incentives are clear: developers stand to unlock enormous value by turning obsolete offices into high‑rent apartments; city officials gain housing units and tax revenue; lenders and insurers collect fees on larger projects. The risk is that, under pressure to move quickly, structural audits, peer reviews, and construction oversight may not be rigorous enough to catch flaws before they manifest in steel and concrete.
Living With the Fallout: Displaced Residents and Future Safeguards
For the hundreds of people displaced from surrounding buildings, the structural debates are secondary to the immediate reality of disrupted lives. Media outlets have spoken of workers “potentially facing weeks” without access to their offices or apartments, but the hard truth is that there is no definitive timeline until engineers complete shoring, verify stability, and regulators clear re‑occupancy. Temporary housing, business interruption, and the psychological impact of being told your block is within a collapse zone are not abstract costs; they are part of the ledger when cities gamble on intensive vertical remodeling.
What would a more robust system look like? The open questions in this case point directly to the reforms that would make future conversions safer: fuller public disclosure of DOB inspection histories and violation patterns for major projects; mandatory independent peer review of structural designs for large vertical additions; and binding requirements to release forensic findings after failures, so that lessons learned feed back into practice rather than sitting in closed files. Worker testimony, especially from unions with deep on‑site experience, should be treated as a critical input to that process, not an inconvenient narrative to be moderated away or dismissed as anecdote.
The Midtown high‑rise did not collapse, and thanks to rapid evacuation, no one was hurt. That is the good news. The deeper lesson is less comforting: as New York remakes its skyline from the inside out, the margin for error in structural engineering shrinks, and the human cost of a miscalculation extends far beyond the construction site. Cities can continue to chase the value in conversion—but only if they are willing to confront, rather than downplay, the risks that this tower has made impossible to ignore.
A high-rise building under construction in midtown Manhattan that had been at risk of collapse appears to have stabilized, New York City Mayor Zohran Mamdani said on Wednesday, a day after two support columns buckled and forced the evacuation of a half-dozen nearby buildings.… pic.twitter.com/mYslun97nc
— Yahoo News (@YahooNews) July 9, 2026
Why This Case Will Be Studied for Years
For structural engineers, regulators, and developers, 235 East 42nd Street is already a teaching case. It combines nearly every pressure point in the modern urban real estate machine: a legacy corporate tower, a massive residential project with affordability promises, a political drive to “activate” dormant office stock, and a failure that arrived while the work was still underway. When the forensic reports eventually surface, they will be read closely—not just for who erred, but for what must change in how cities approve, monitor, and intervene in such conversions.
Sources:
nypost.com, nytimes.com, cnn.com, instagram.com, therealdeal.com, wsj.com, engr.charlotte.edu, facebook.com, fox5ny.com, youtube.com, axisinsurance.ca